

Listing Courtesy of: MIAMI / Listed By: Joel Made, Coldwell Banker Realty
7611 NW 15th Ct Pembroke Pines, FL 33024
Active (116 Days)
$495,000 (USD)

MLS #:
A12035316
A12035316
Taxes
$8,689(2025)
$8,689(2025)
Lot Size
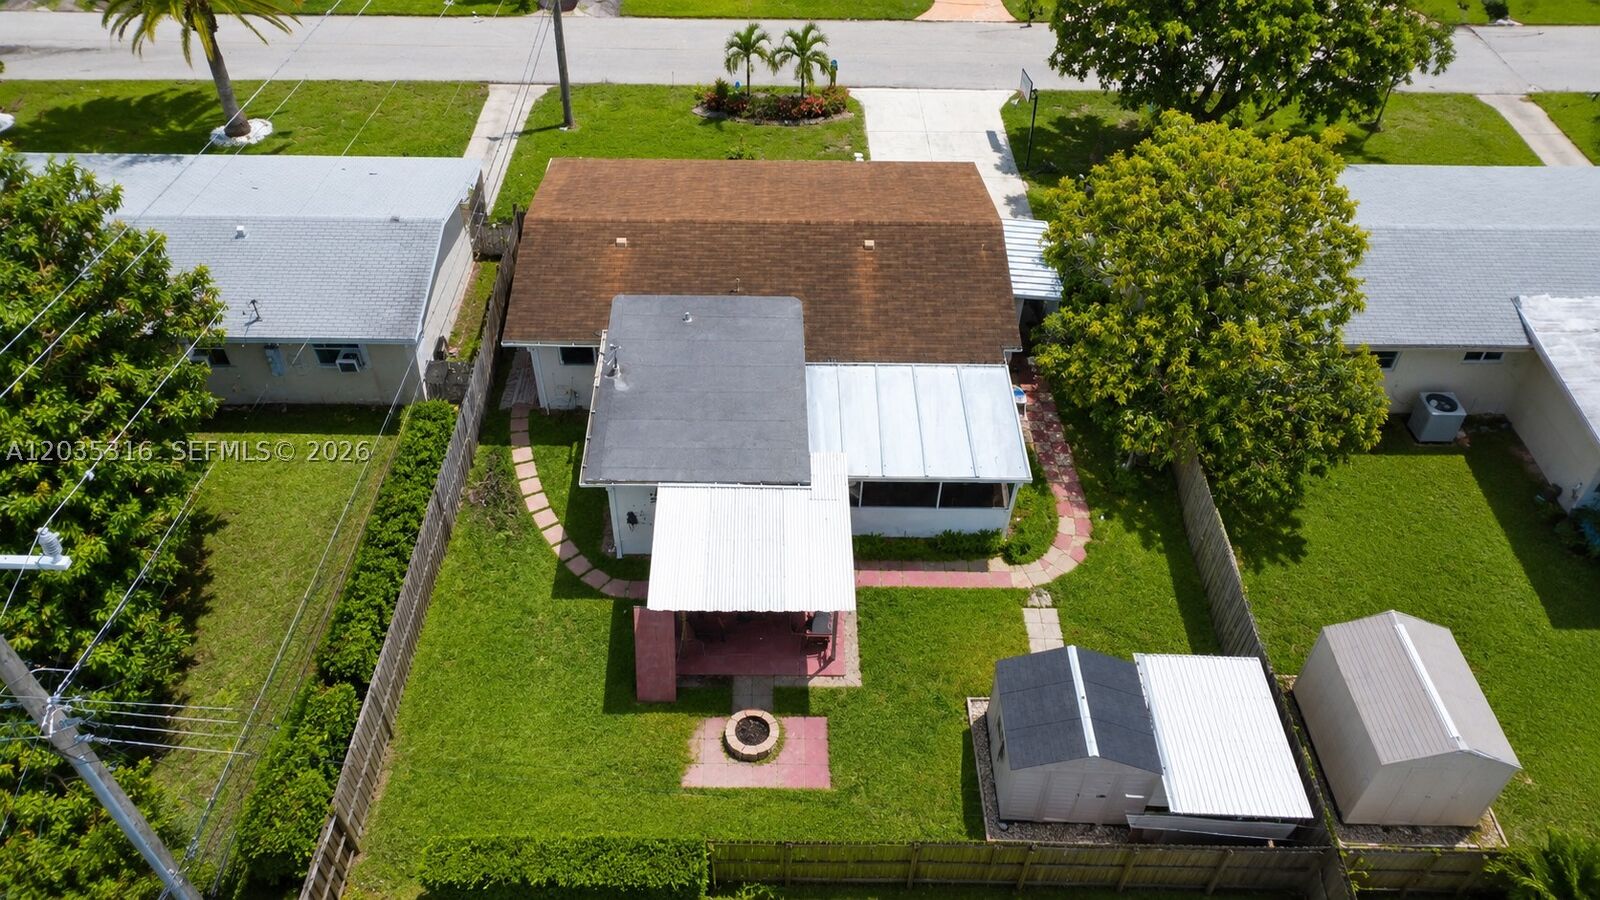
6,003 SQFT
6,003 SQFT
Type
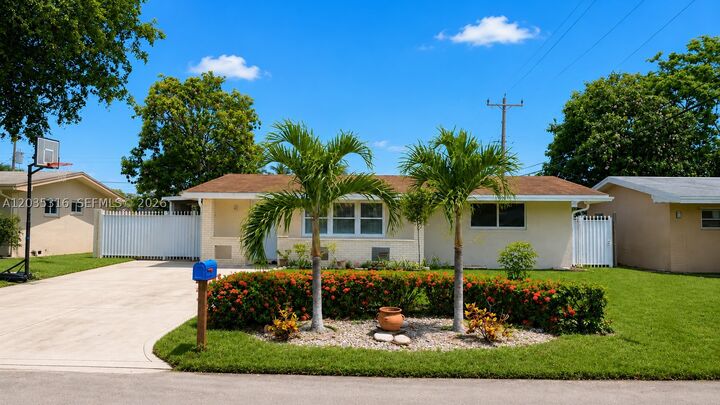
Single-Family Home
Single-Family Home
Year Built
1965
1965
Style
One Story, Detached
One Story, Detached
County
Broward County
Broward County
Community
Boulevard Heights Sec 8
Boulevard Heights Sec 8
Listed By
Joel Made, Coldwell Banker Realty
Source
MIAMI
Last checked Oct 26 2026 at 1:54 AM GMT+0000
MIAMI
Last checked Oct 26 2026 at 1:54 AM GMT+0000
Bathroom Details
- Full Bathrooms: 2
Interior Features
- First Floor Entry
- Dryer
- Refrigerator
- Washer
- Workshop
- Attic
- Windows: Impact Glass
- Walk-In Closet(s)
- Split Bedrooms
- Bedroom on Main Level
- Water Softener Owned
Subdivision
- Boulevard Heights Sec 8
Lot Information
- < 1/4 Acre
- Flood Zone
Heating and Cooling
- Central
- Electric
- Central Air
Flooring
- Other
- Tile
Exterior Features
- Roof: Shingle
Utility Information
- Utilities: Water Source: Public
- Sewer: Other
- Energy: Hvac, Windows
School Information
- Middle School: Apollo
- High School: McArthur
Parking
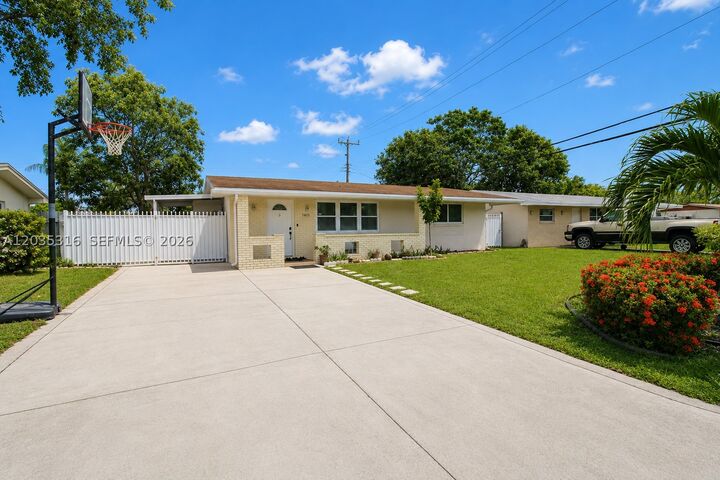
- Driveway
Stories
- 1
Living Area
- 1,137 sqft
Location
Disclaimer: Copyright 2026 Miami Association of Realtors. All rights reserved. This information is deemed reliable, but not guaranteed. The information being provided is for consumers’ personal, non-commercial use and may not be used for any purpose other than to identify prospective properties consumers may be interested in purchasing. Data last updated 10/25/26 18:54




Description